

Sold: Apr 09, 2026 - Golf Course
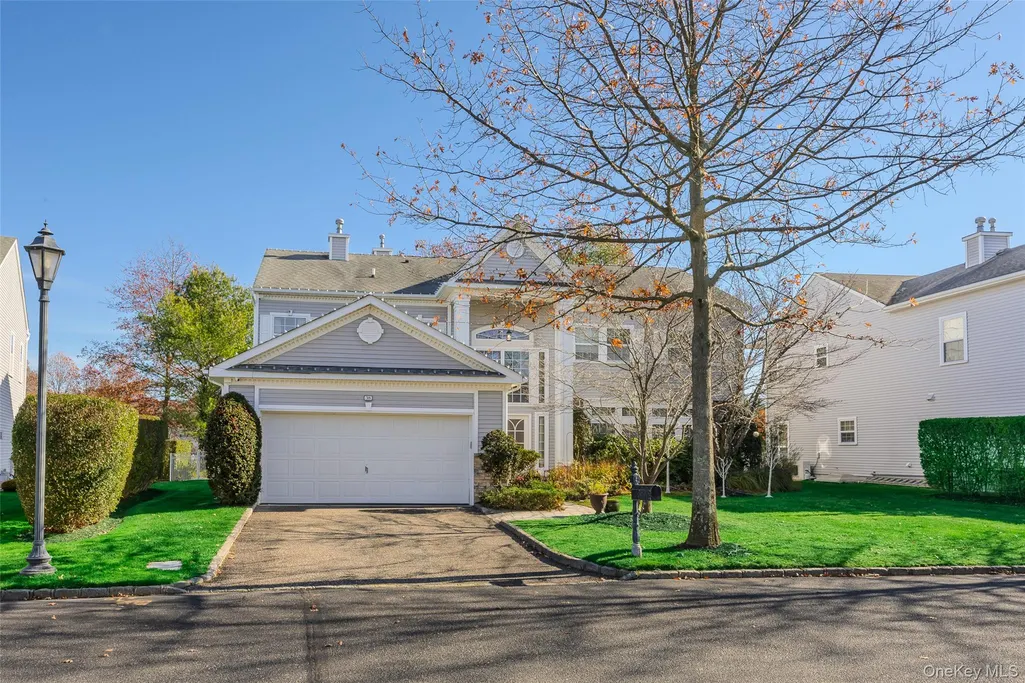
Address
38 Hamlet Drive, Mount Sinai, NY
Price
$ 1,100,000
Property Attributes
- MLS#936506
- TypeCondos
- Listing Status Sold
- CountySUFFOLK
- CityMount Sinai
- Zip11766
- Style
- Year Built2005
- Taxes$ 12667
- Price$ 1,100,000
- Bedrooms5
- Full Bathrooms3
- Half Bathrooms2
- Sqr Footage3468
- Lot Size0.2 Acres
Data Source:
Listings courtesy of OneKey® MLS as distributed by MLS GRID
Property Description
Location! Location! nestled in the highly desirable Hamlet at Willow Creek in Mount Sinai — a serene, upscale gated golf course community known for its peaceful surroundings, mature landscapes, and convenient access to all Long Island’s treasures. This fabulous sun-filled 5-bedroom, 3-full, 2-half-bath Hillsdale model has a thoughtful design at every turn. As you step inside, you’re greeted by rich walnut hardwood floors that flow seamlessly throughout the home. The home is filled with natural light, thanks to an abundance of windows and hi-hat lighting. The heart of this home is the gourmet eat in kitchen with maple cabinetry and topped with sleek granite countertops, it’s a chef’s delight. Equipped with high-end Wolf appliances, a Sub-Zero refrigerator, cove dishwasher and a built-in wine fridge. This kitchen offers a generous center island providing ample workspace and gatherings for guest. Convenient sliding glass doors open to the outdoors, offering easy indoor-outdoor flow — perfect for entertaining. The fully finished basement is a true bonus, with its own egress window, additional living space, with a sound proof music room, new half bath and high ceilings, providing you flexibility for a recreation room, home gym, or guest suite. No detail has been overlooked: the home features all-new interior doors, a brand-new tankless water heater. Retreat upstairs to one of the five spacious bedrooms, including a primary suite complemented by beautifully appointed bathrooms. Living in the Hamlet at Willow Creek means enjoying resort style amenities including club house, sauna, fitness center, a heated inground pool, small pool, hot tub, tennis and basketball courts. This is Long Island living at its finest — close to beaches, shopping, dining and more. Don't miss this opportunity to make this home yours! This one won't last!
| Price History |
|---|
General Features
| Cooling | Central Air |
|---|---|
| Building Area Units | Square Feet |
| Year Built | 2005 |
| Elementary School | Mt Sinai Elementary School |
| Additional Parcels Y/N | No |
| Appliances | Dishwasher,Dryer,Exhaust Fan,Gas Range,Oven,Refrigerator,Stainless Steel Appliance(s),Washer |
| Heating | Natural Gas |
| Middle/Junior High School | Mt Sinai Middle School |
| Property Attached Y/N | No |
| Association Fee Includes | Common Area Maintenance,Grounds Care,Pool Service,Sewer,Snow Removal,Trash |
| Elementary School District | Mount Sinai |
| Parcel Number | 0200-165-10-01-00-163-000 |
| Architectural Style | Other |
| Pets Allowed | Yes |
| County | Suffolk County |
| Close Price | 1100000 |
| Tax Year | 2025 |
| Community Features | Clubhouse,Fitness Center,Gated |
| Carport Y/N | No |
| Property Type | Residential |
| Middle/Junior School District | Mount Sinai |
| View | Neighborhood |
| Assoc Fee Paid Per | Monthly |
| Senior Community Y/N | No |
| Property Subtype | Condominium |
| Utilities | Cable Available,Electricity Connected,Natural Gas Connected,Phone Available,Sewer Connected,Trash Collection Private,Water Connected |
| Sewer | Public Sewer |
| High School District | Mount Sinai |
| Standard Status | Closed |
| City | Brookhaven |
| High School | ROBERT M GRABLE JR MOUNT SINAI HIGH SCHOOL |
| Patio/Porch Features | Patio |
| Total Rooms | 10 |
| AttributionContact | 631-642-6212 |
| HOA Fee | 665 |
| Security Features | Fire Alarm,Gated Community,Security Gate |
| Tax Annual Amount | 12667.12 |
| PostalCity | Mount Sinai |
| Full Baths | 3 |
| Tax Assessed Value | 3015 |
| Construction Materials | Frame,Stone,Vinyl Siding |
| Garage Y/N | Yes |
| HOA | Yes |
| Garage Spaces | 2 |
| HOA | Yes |
| Listing Appliances | Dishwasher, Dryer, Exhaust Fan, Gas Range, Oven, Refrigerator, Stainless Steel Appliance(s), Washer |
Interior Features
| Fireplace Y/N | No |
|---|---|
| Basement (Y/N) | Yes |
| Total Bedrooms | 5 |
| Total Baths | 5 |
| Basement | Finished,Full |
| Interior Amenities | First Floor Bedroom,Cathedral Ceiling(s),Chandelier,Chefs Kitchen,Double Vanity,Eat-in Kitchen,Entrance Foyer,Formal Dining,Granite Counters,High Ceilings,Kitchen Island,Open Floorplan,Open Kitchen,P |
| Flooring | Hardwood,Tile |
| Half Baths | 2 |
| General Features | First Floor Bedroom,Cathedral Ceiling(s),Chandelier,Chefs Kitchen,Double Vanity,Eat-in Kitchen,Entrance Foyer,Formal Dining,Granite Counters,High Ceilings,Kitchen Island,Open Floorplan,Open Kitchen |
| Eat-in Kitchen | Yes |
| Formal Dining | Yes |
| Entrance Foyer | Yes |
| Walk-In Closet | Yes |
| Basement Features | Finished, Full |
Exterior Features
| Exterior Amenities | Garden,Mailbox,Rain Gutters |
|---|---|
| Road Responsibility | Private Maintained Road |
| Showing Instructions | Please use showing time for appointments |
| Builder Model | Hillsdale |
| Fencing | Back Yard |
| Parking Features | Attached,Driveway,On Street |
| Water Source | Public |
| Waterfront Y/N | No |
| General Features Ext. | Garden,Mailbox,Rain Gutters |
| Parking Features | Attached, Driveway, On Street |
Amenities
- Foreclosure
- Views
- Short Sale
- New Construction
- Adult 55+
- Lease To Own
- No HOA Fees
- Furnished
- Pets
- Primary On Main
- Air Conditioning
- Seller Finance
- Green
- Fixer Upper
- Horse
- Golf
- Fireplace
- Deck
- Garage
- Basement
- Pool
Property vs Condos Average in 11766
Price
Taxes
Year Built
 OneKey® MLS required Copyright, Source of Data and Disclaimer for IDX display
Information Copyright 2026, OneKey® MLS. All Rights Reserved.
The source of the displayed data is either the property owner or public record provided by non-governmental third parties. It is believed to be reliable but not guaranteed. This information is provided exclusively for consumers' personal, non-commercial use.
The data relating to real estate for sale on this website comes in part from the
OneKey® MLS required Copyright, Source of Data and Disclaimer for IDX display
Information Copyright 2026, OneKey® MLS. All Rights Reserved.
The source of the displayed data is either the property owner or public record provided by non-governmental third parties. It is believed to be reliable but not guaranteed. This information is provided exclusively for consumers' personal, non-commercial use.
The data relating to real estate for sale on this website comes in part from the
